Quality Certifications: IATF 16949 Certified Manufacturing
Ensuring 100% batch-to-batch consistency with full material traceability and German-built ZEISS metrology testing.
Quality Assurance: Addressing Your Core Supply Chain Risks
The Challenge: Inconsistent batch dimensions and tolerance deviations.
Our Solution: We implement full-process SPC (Statistical Process Control) to rigidly control machining tolerances down to 士0.003mm.
Validation: 100% final inspection using German-built Klingelnberg Gear Measuring Centers and precision CMMs.
The Challenge: Substandard metallurgy and premature tooth breakage.
Our Solution: We enforce Full Heat-Lot Traceability from raw steel ingots to finished gears, providing a comprehensive Material Test Report (MTR) with every batch.
Validation: In-house metallurgical lab equipped with Direct Reading Spectrometers, Metallographic Microscopes, and Rockwell/Vickers Hardness Testers.
The Challenge: Corrosion and physical damage during overseas transit.
Our Solution: Final products are sealed in industrial-grade VCI (Volatile Corrosion Inhibitor) vacuum packaging, verified through 72-Hour Neutral Salt Spray (NSS) Testing.
Validation: Export packaging protocols guarantee zero rust for up to 60 days of cross-border maritime shipping.
In-House Metrology & Metallurgical Testing Facility
The Challenge: Corrosion and physical damage during overseas transit.
Our Solution: Final products are sealed in industrial-grade VCI (Volatile Corrosion Inhibitor) vacuum packaging, verified through 72-Hour Neutral Salt Spray (NSS) Testing.
Validation: Export packaging protocols guarantee zero rust for up to 60 days of cross-border maritime shipping.
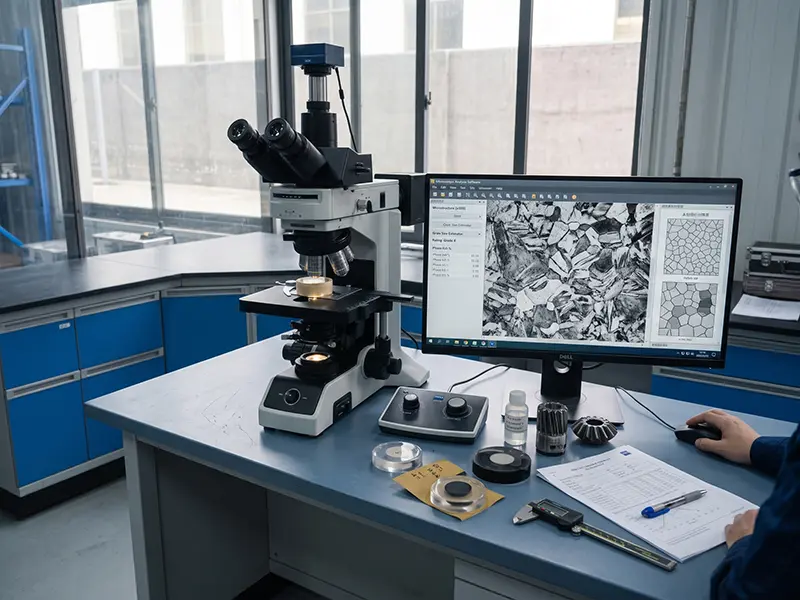
Metallographic Microscope
Analyzes internal grain structures to ensure optimal heat treatment performance.
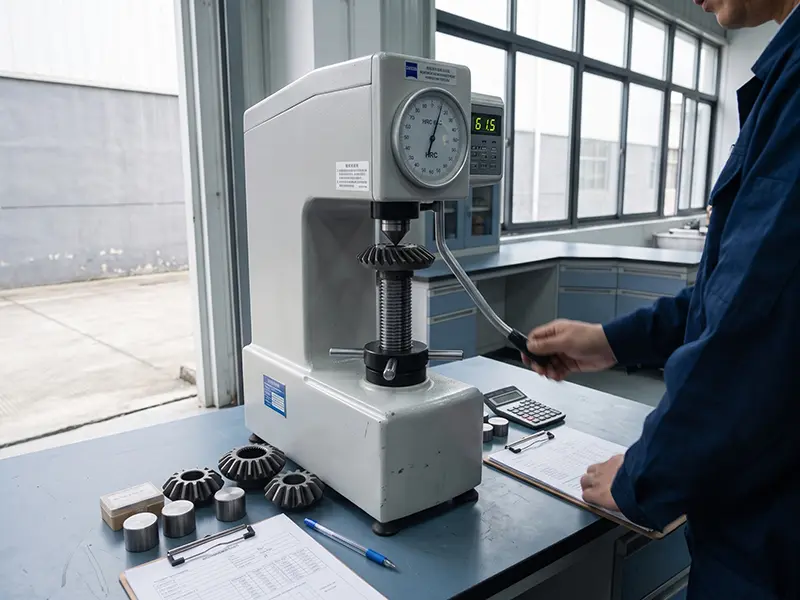
Rockwell Hardness Tester
Verifies precise heat treatment HRC values to ensure ultimate durability and prevent premature tooth wear.
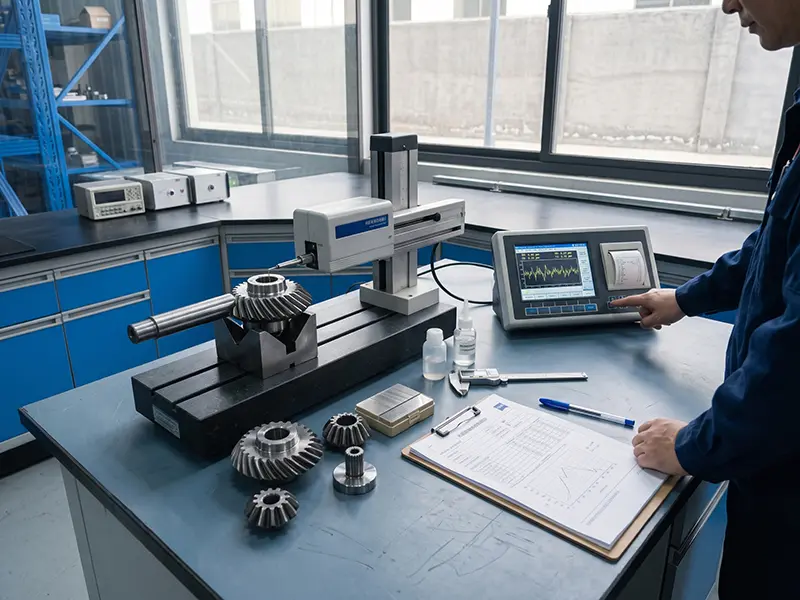
Surface Roughness Tester
Inspects tooth surface finish to optimize NVH performance and reduce friction during high-speed rotation.
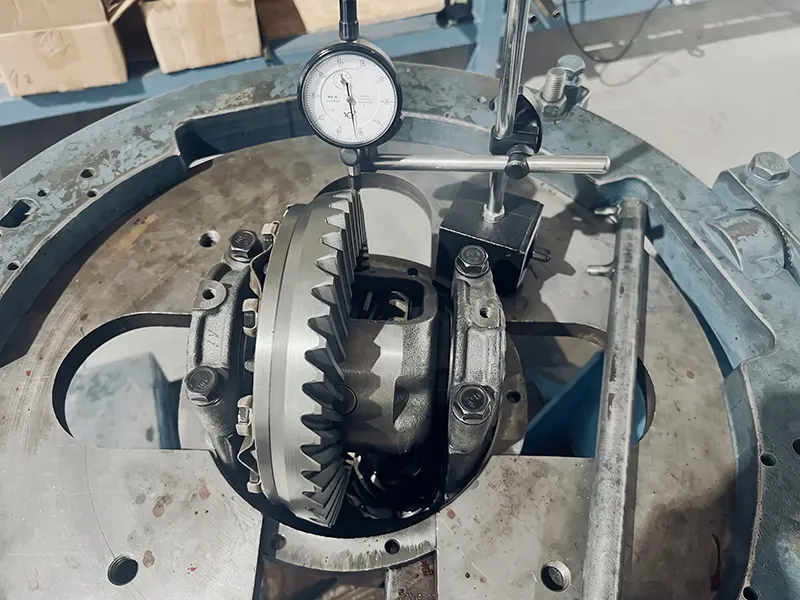
Differential Assembly Runout & Backlash Inspection
Utilizing precision dial indicators to measure the runout and backlash of the bevel gear and carrier, ensuring correct backlash tuning and preventing premature driveline wear.

CMM Gears Testing Centre
Captures micron-level 3D tooth geometry and pitch deviations to guarantee perfect drop-in assembly.
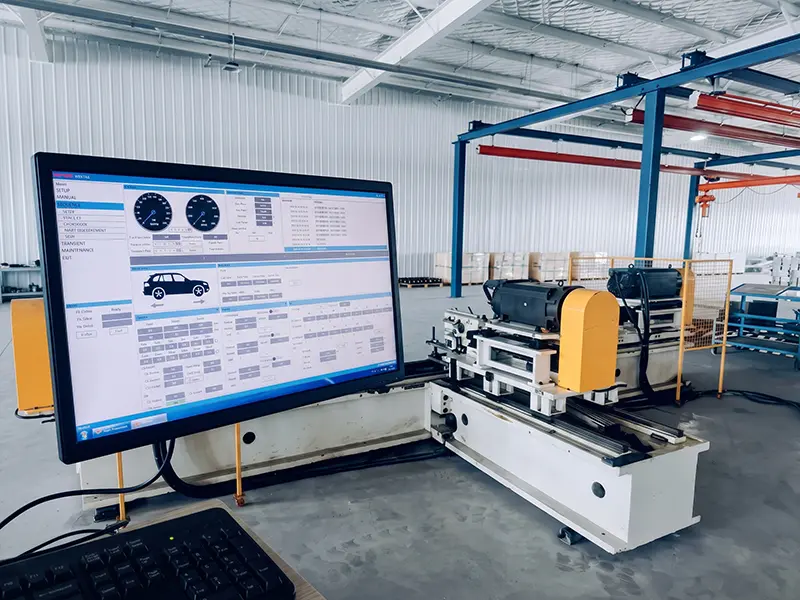
NVH Testing Machines
Simulates real-world dynamic loads to evaluate noise and vibration, ensuring whisper-quiet drivetrain performance.
Frequently Asked Questions about Our Quality Certifications
Q1: How do your inspection processes align with our custom 3D CAD and dimensional PDFs?
A: Our metrology engineers import your .STEP or .IGS files directly into our CMM software. This ensures our ZEISS probes inspect the exact GD&T (Geometric Dimensioning and Tolerancing) parameters specified in your dimensional PDF, maintaining the strict compliance required by our Quality Certifications.
Q2: Are Material Test Reports (MTR) provided with every gear shipment?
A: Yes. Under our IATF 16949 Quality Certifications framework, we guarantee full heat-lot traceability. Every production batch is delivered with a comprehensive MTR, detailing the chemical composition from our direct-reading spectrometers and HRC values from our Rockwell hardness testers.
Q3: How do you guarantee 100% batch-to-batch consistency for high-volume automotive orders?
A: We rely on active Statistical Process Control (SPC) and strict APQP/PPAP protocols rather than passive manual sorting. By monitoring critical machining tolerances down to 士0.003mm, our quality management system prevents deviations before they occur.
Q4: Can you validate the NVH (Noise, Vibration, Harshness) performance before mass production?
A: Absolutely. Beyond static dimensional checks, our Quality Certifications encompass dynamic performance validation. We utilize dedicated NVH testing machines to simulate real-world drivetrain loads, ensuring the differential gears operate smoothly and quietly.
Q5: Do you accept third-party quality audits or on-site factory inspections?
A: We welcome them. Transparency is the foundation of our Quality Certifications. We routinely host QA engineering teams from global Tier-1 clients to audit our in-house metrology lab and IATF 16949 production floors.
Ready to Upgrade Your Drivetrain Supply Chain?
Get engineered gear solutions tailored to your technical specifications. Fast response within 12 hours
- 12-Hour Response Guarantee
- Strict NDA Protection
- Free DFM & CAD Review